
The vision behind the address
About the development.
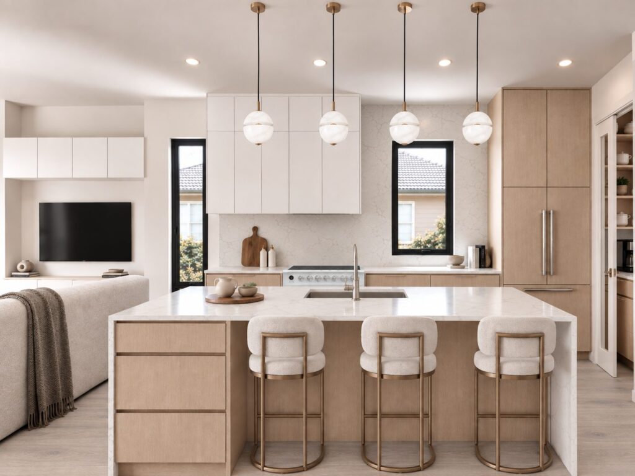
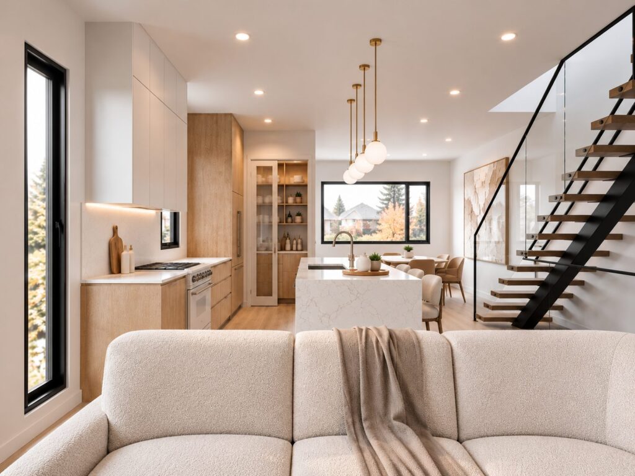
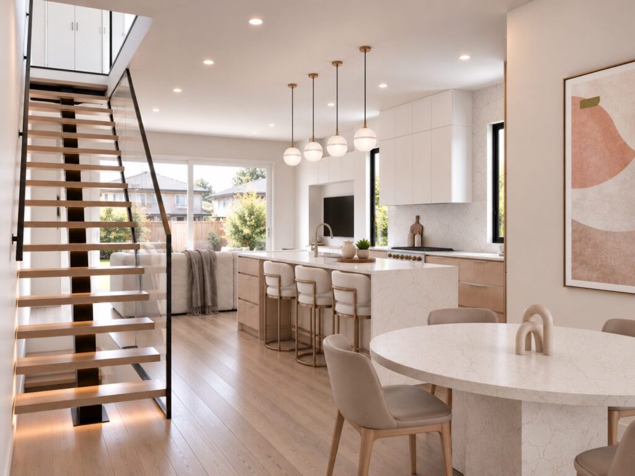
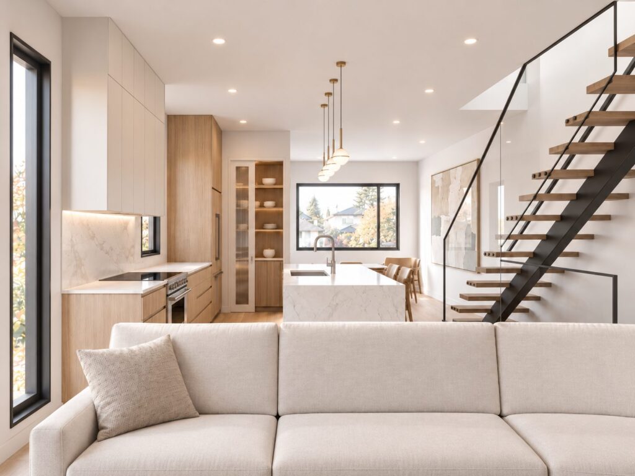
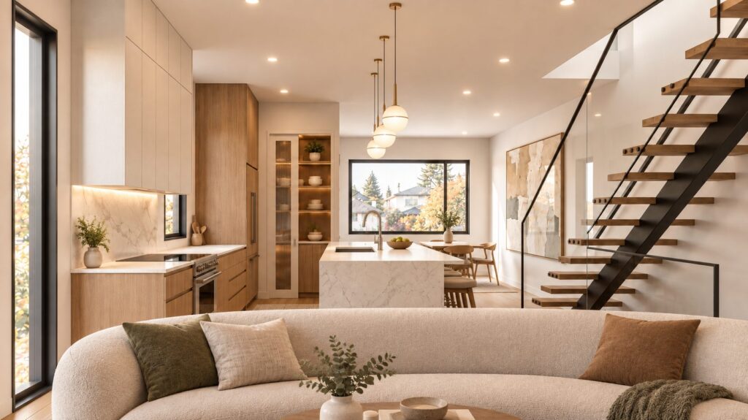
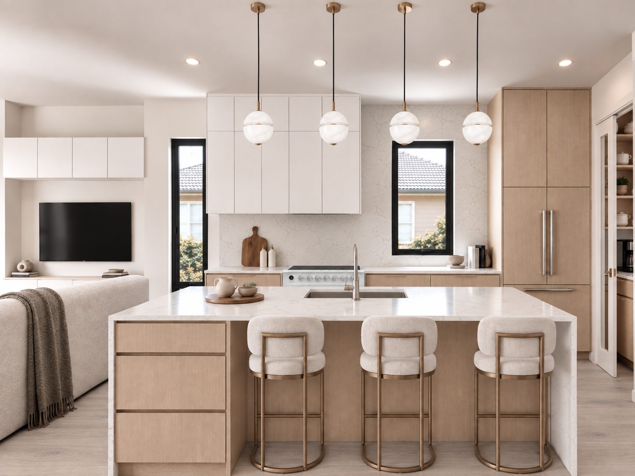
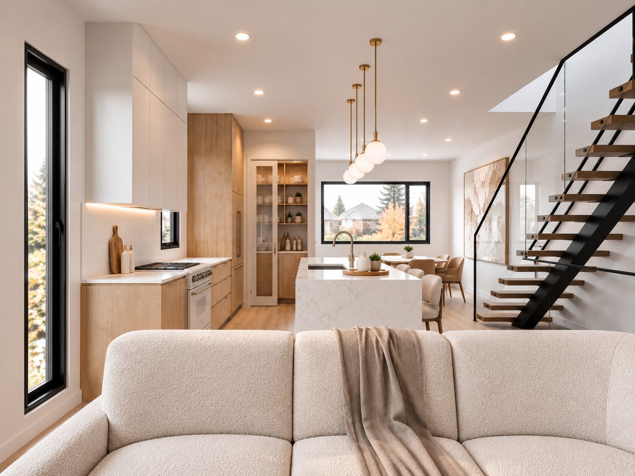
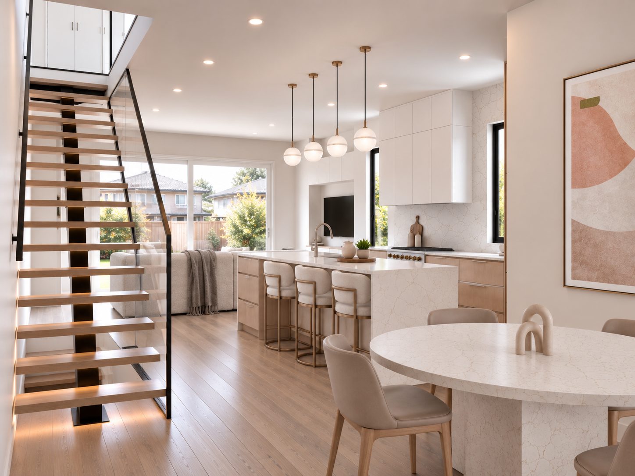
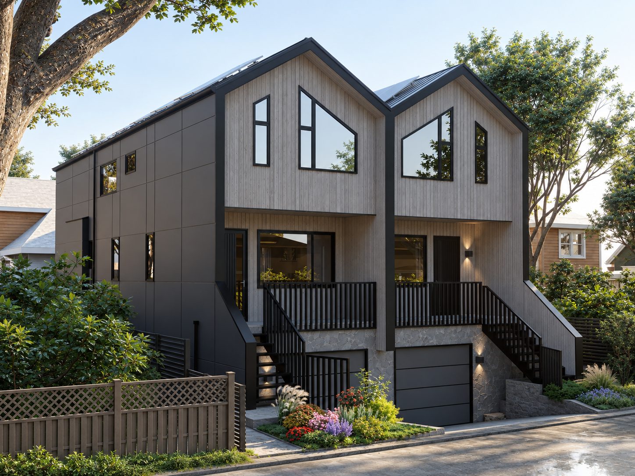
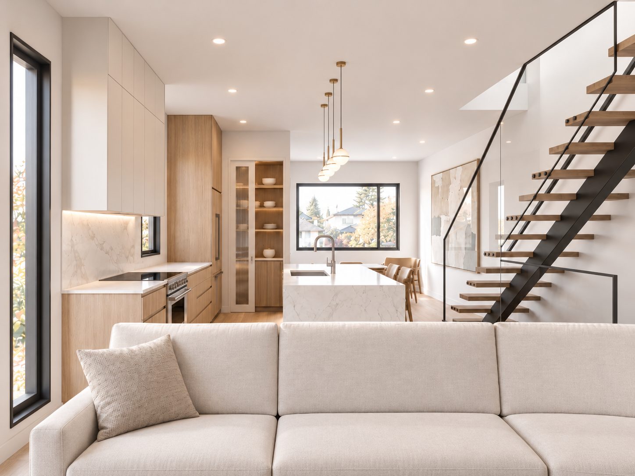
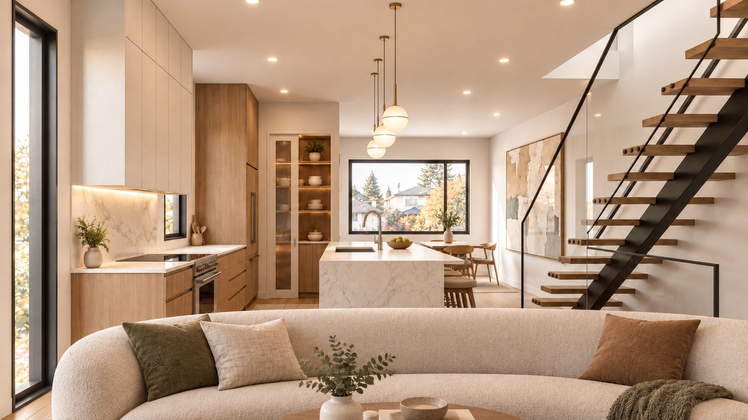
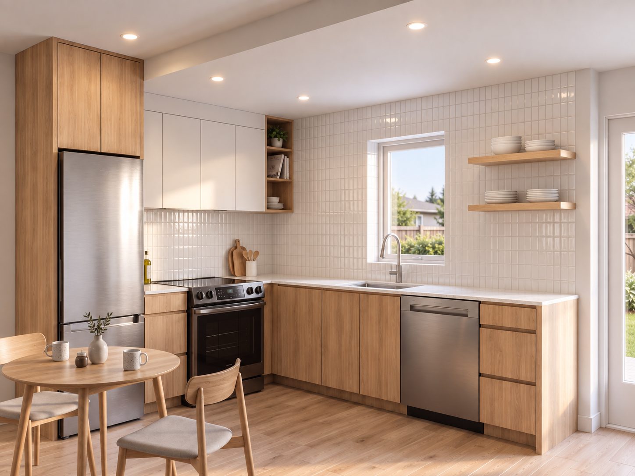
The main floor is centred around a beautifully curated gourmet kitchen designed for both everyday living and effortless entertaining. Premium integrated appliances blend seamlessly into custom minimalist cabinetry, complementing the home’s clean contemporary architecture. A dramatic floating glass staircase serves as the architectural centrepiece, allowing natural light to flow freely throughout the main level.
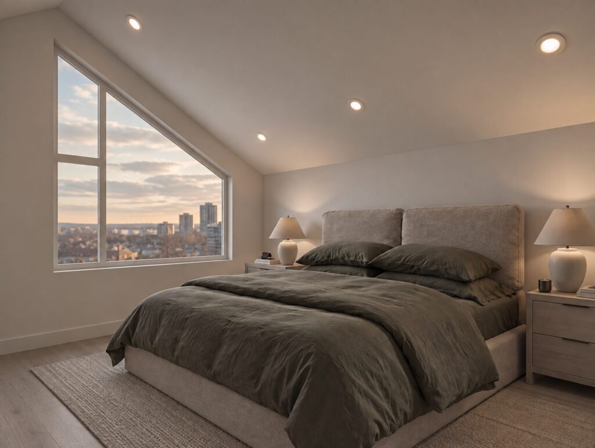
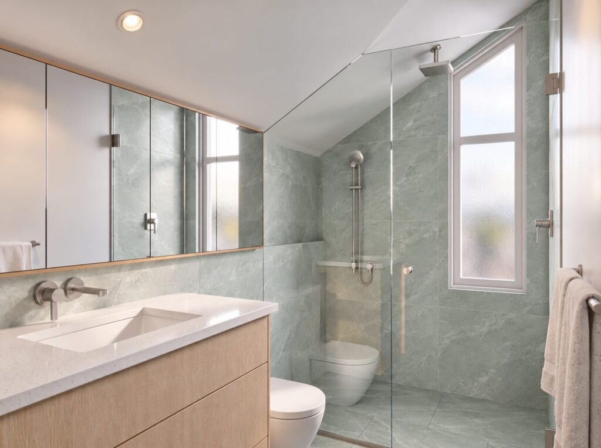
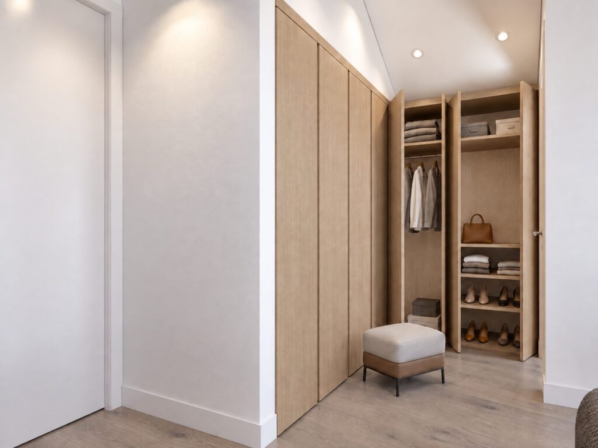
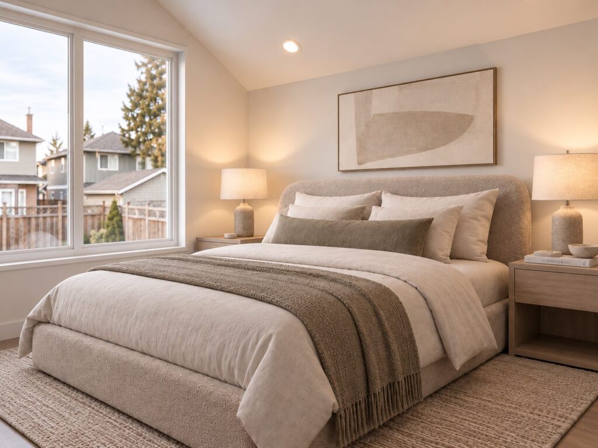
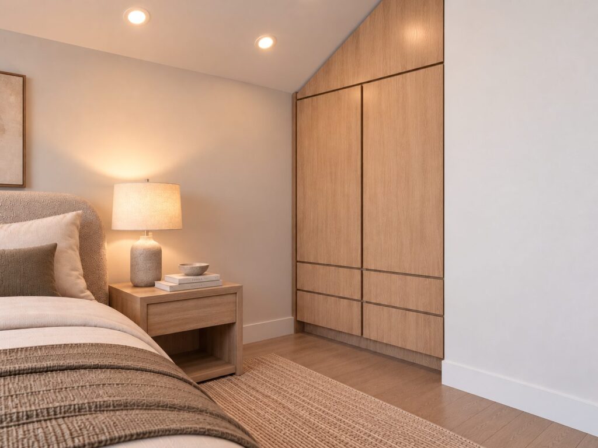
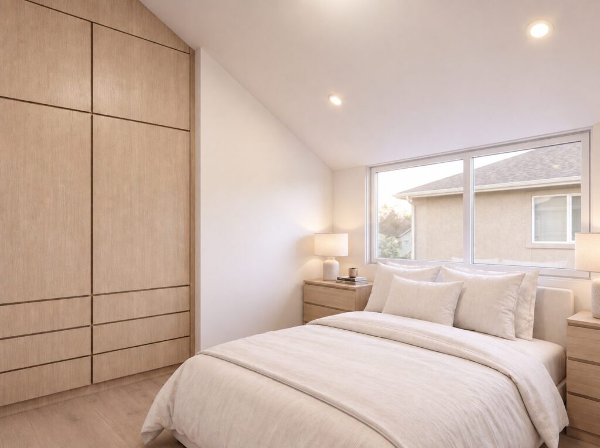
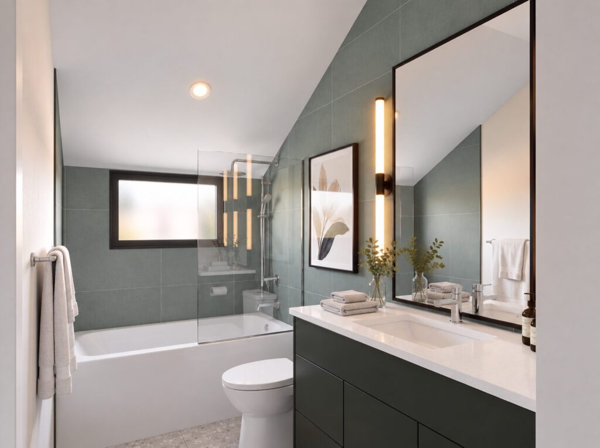
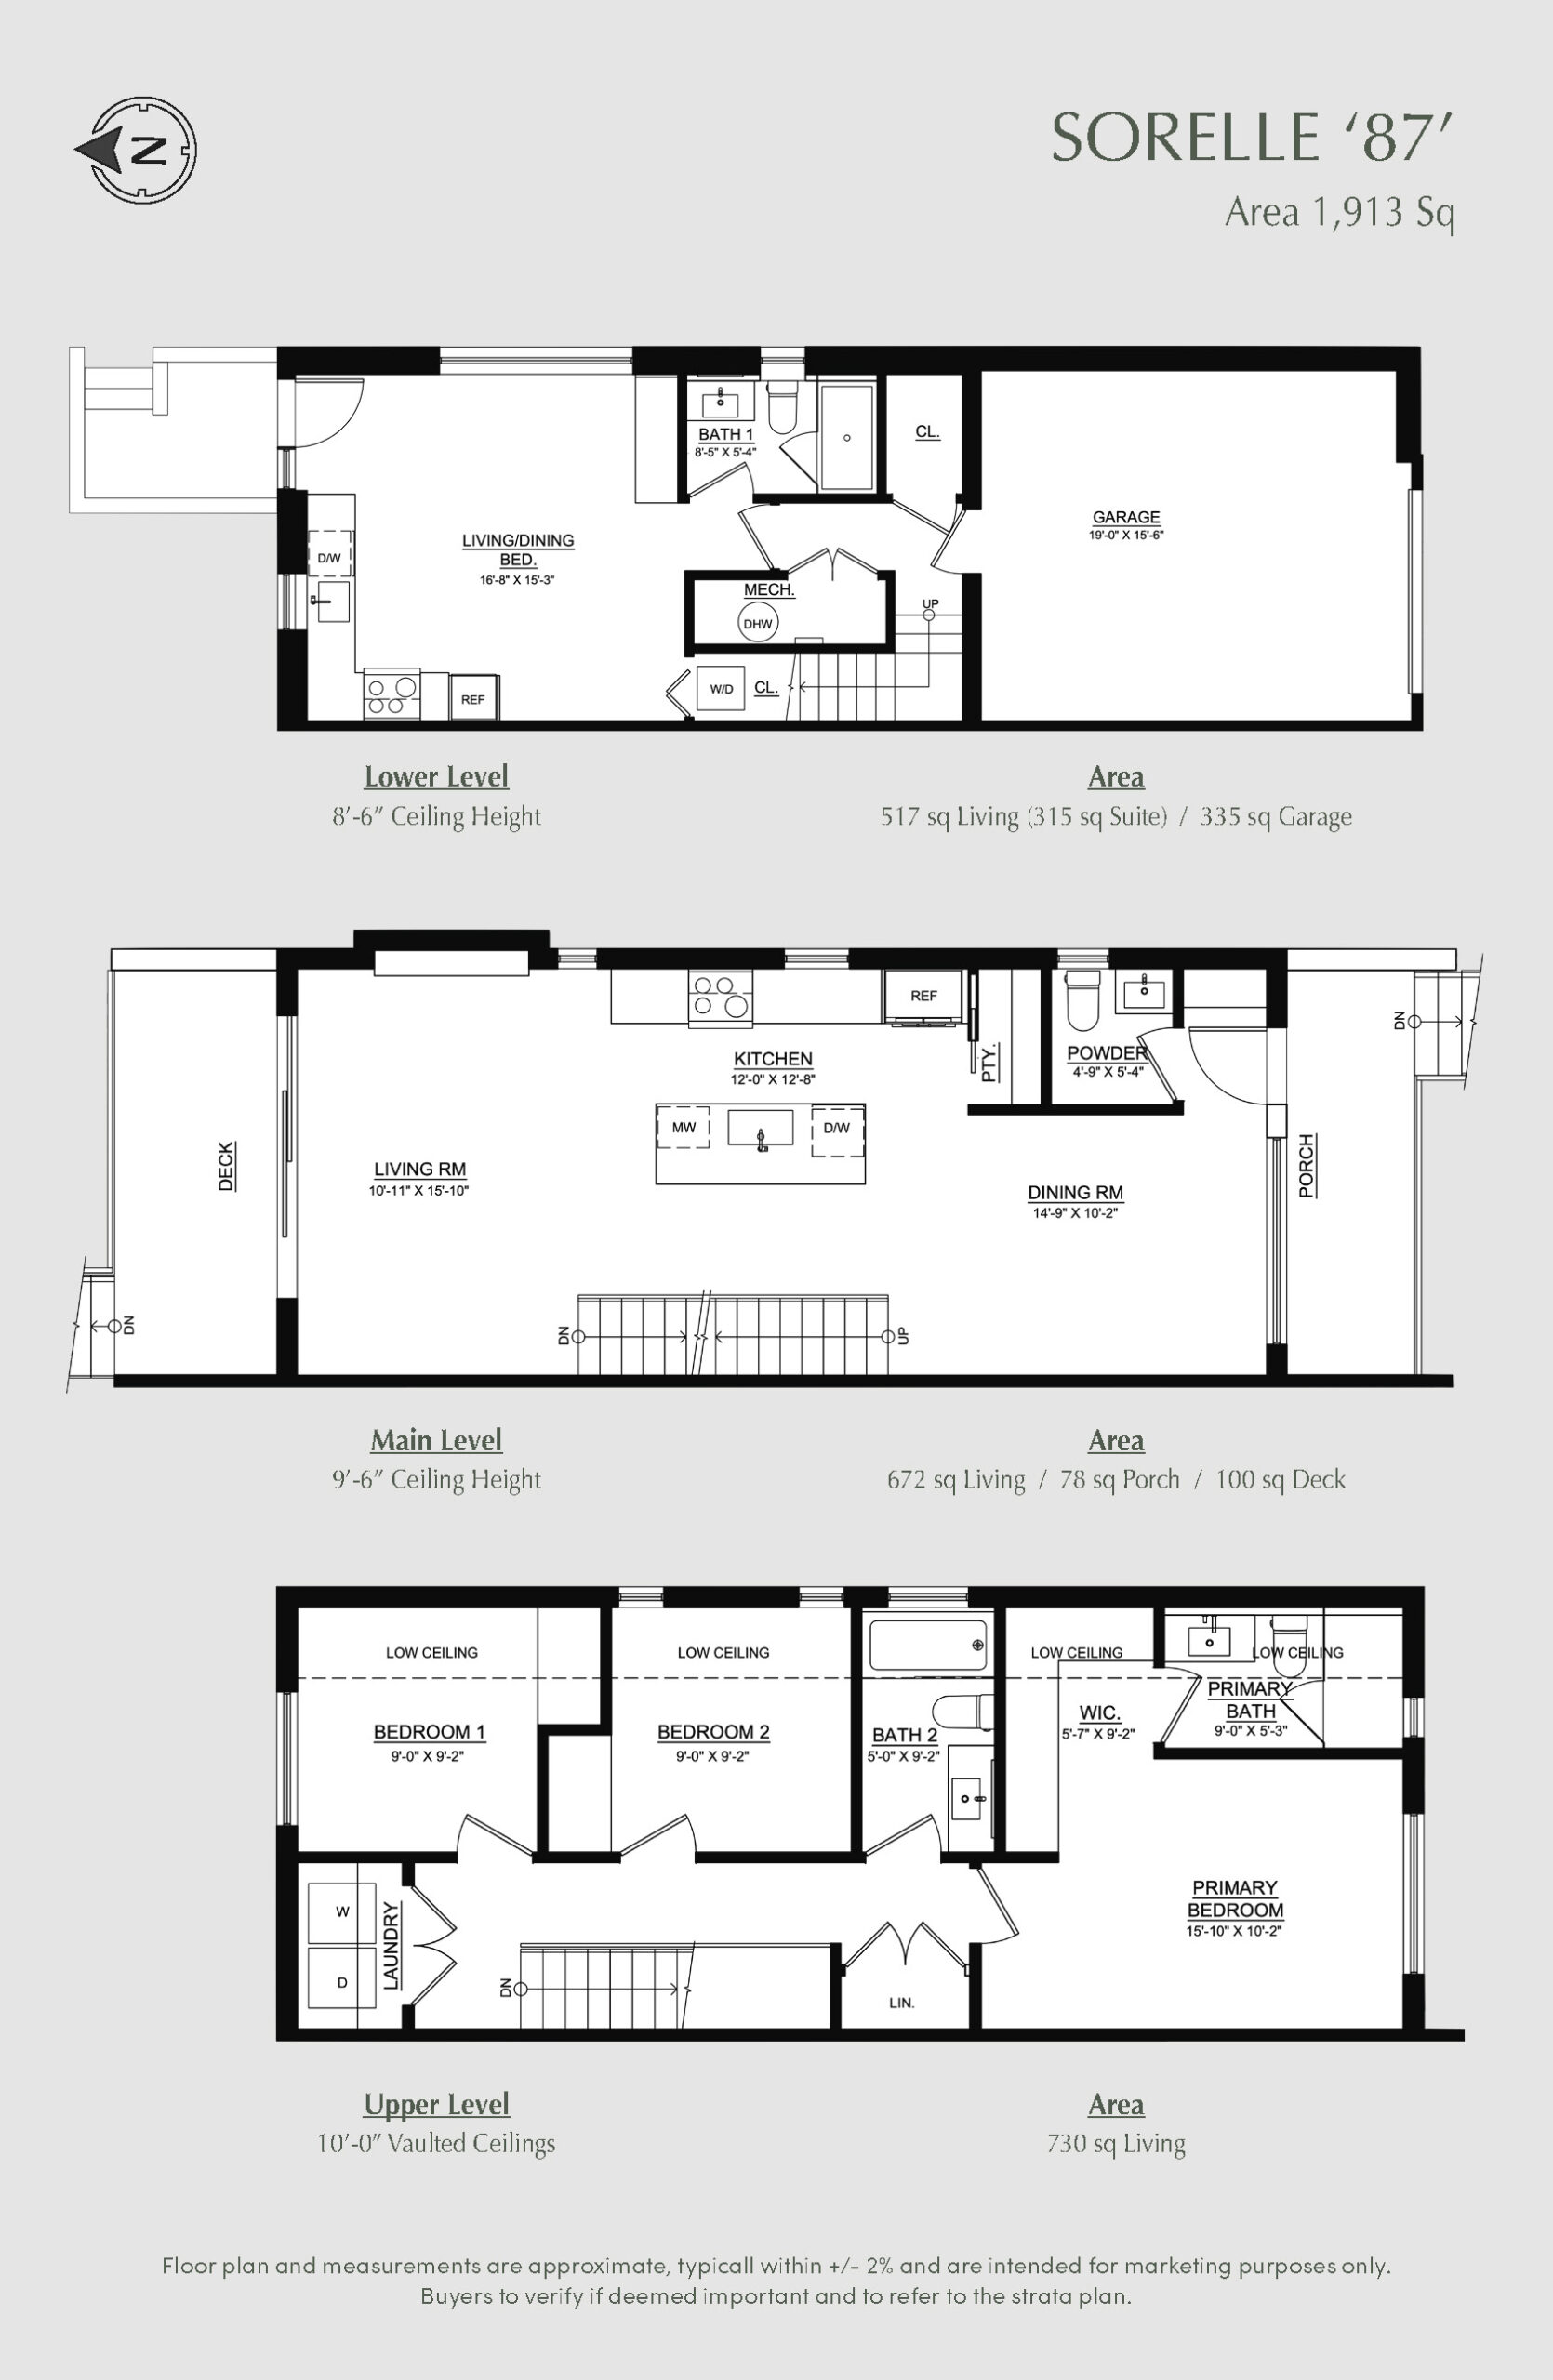
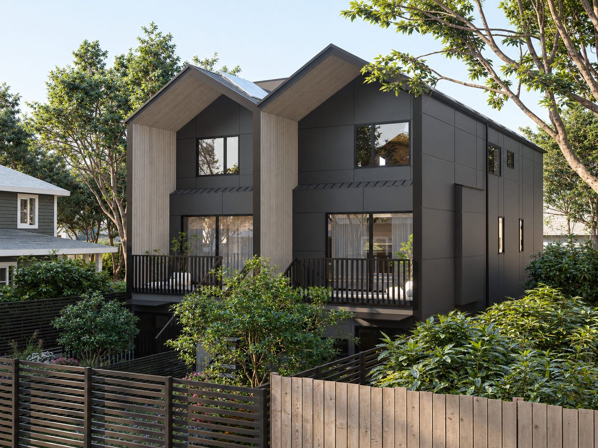
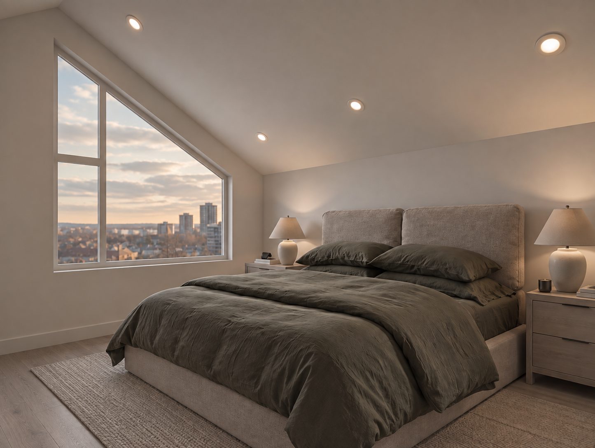
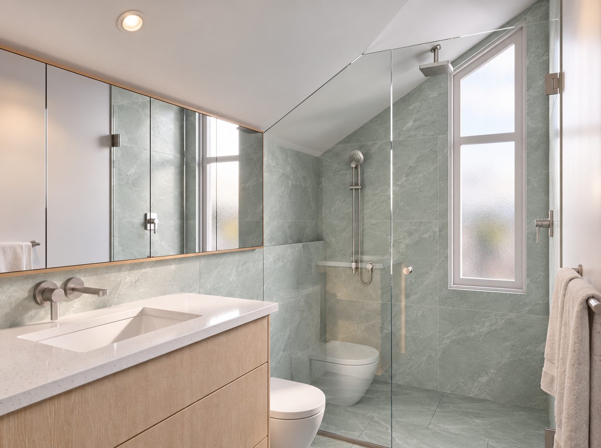
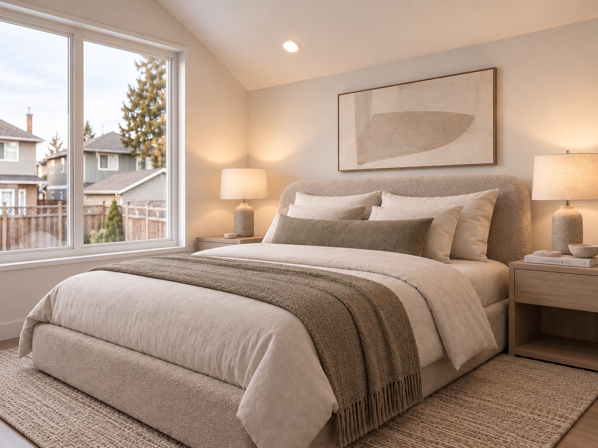
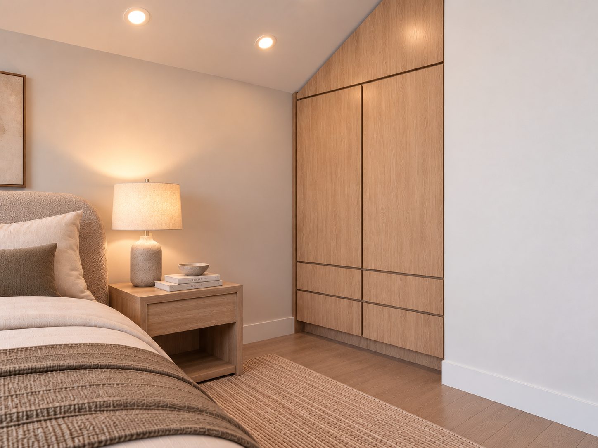
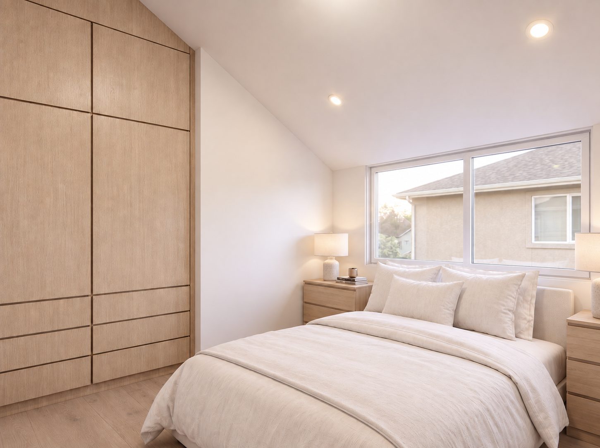
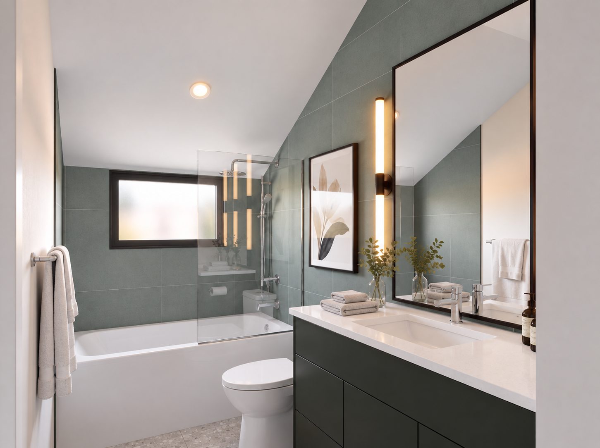
Upstairs, a highly functional three-bedroom layout is thoughtfully designed for modern family life. The spacious primary retreat features a spa-inspired ensuite with a premium walk-in shower and generous medicine-cabinet storage. Two additional bright, versatile bedrooms are ideal for children, guests or a dedicated home office.
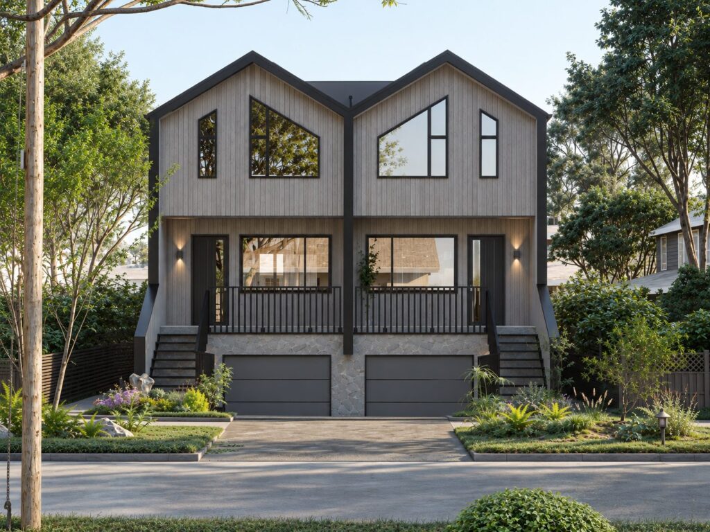
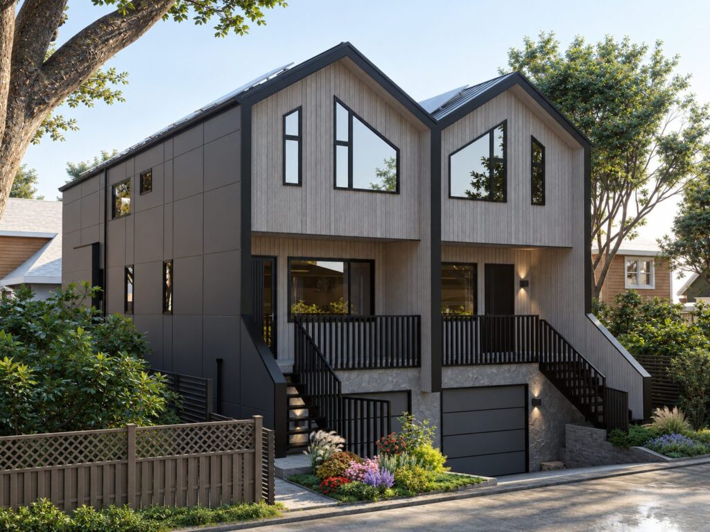
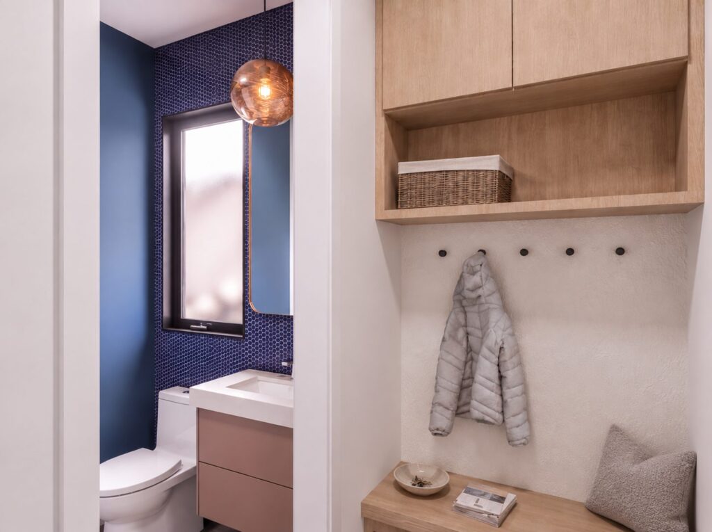
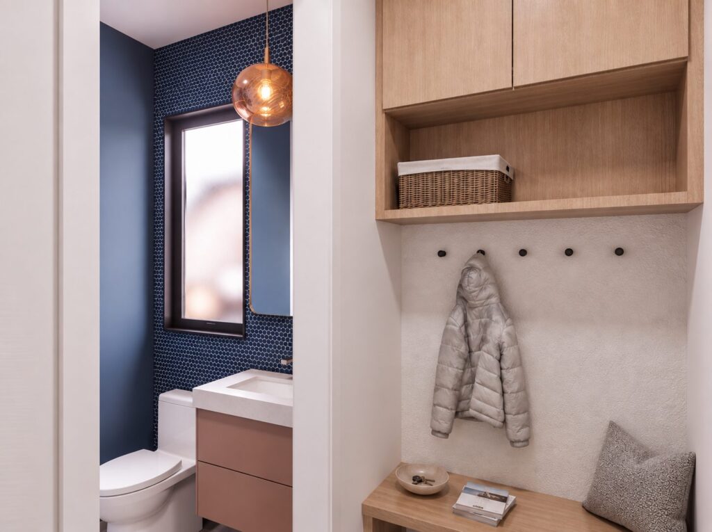
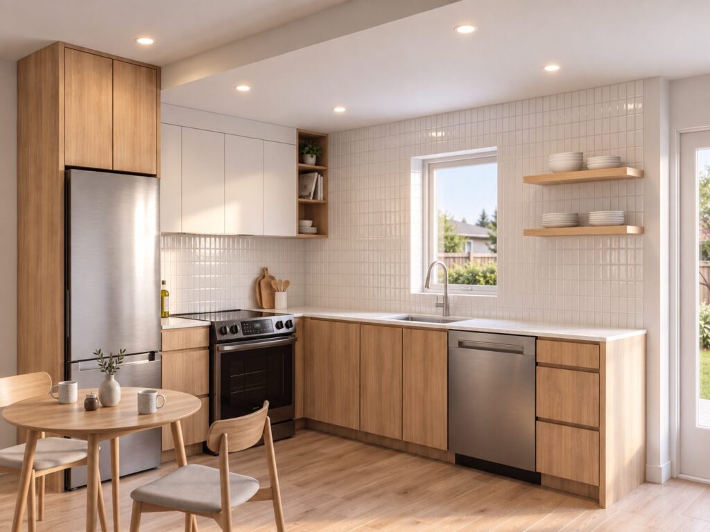
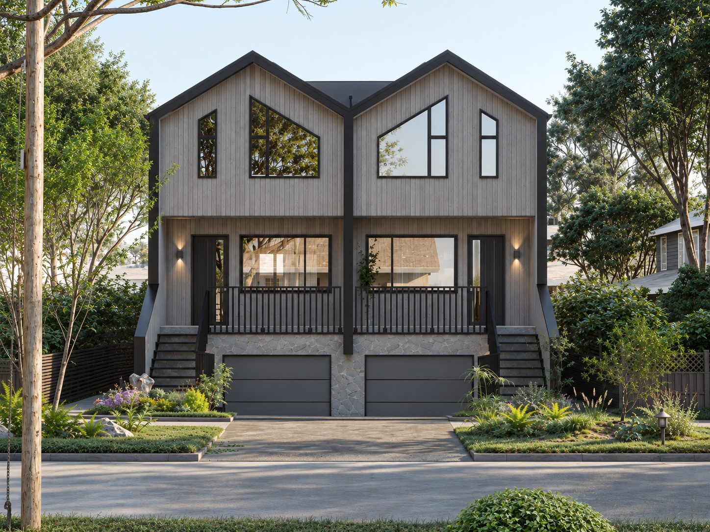
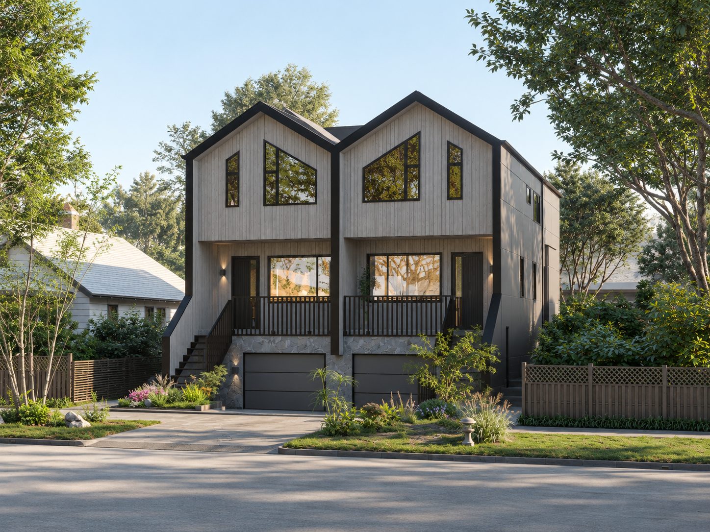
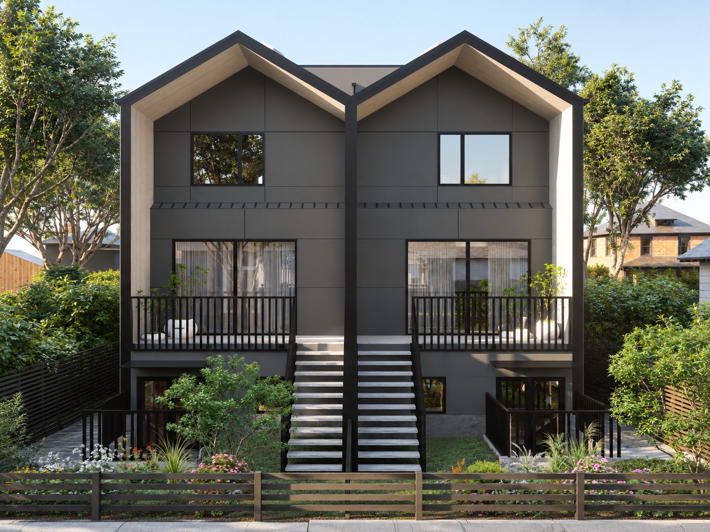
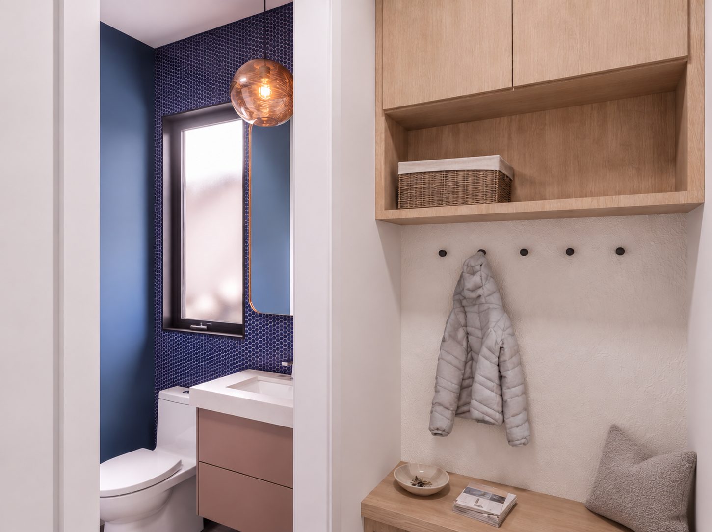
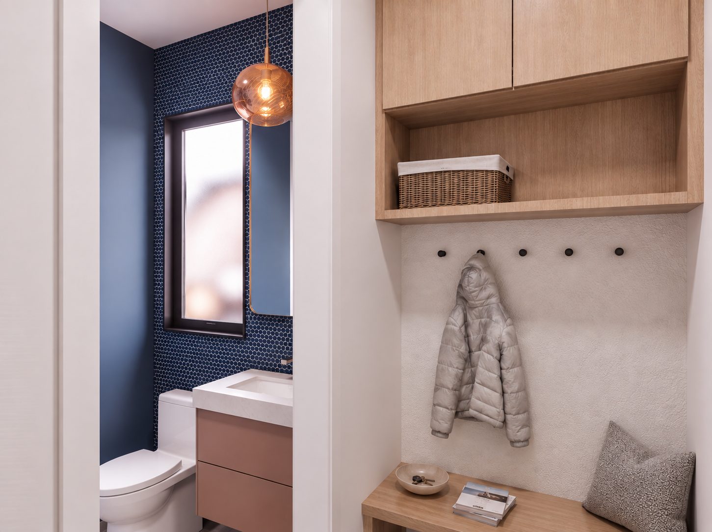
The lower level includes a connected front garage, welcoming foyer and flexible secondary living spaces. ’87 features a bright, fully self-contained legal suite with a full kitchen and private walk-out entry. ’85 offers a flexible lock-off suite with kitchenette, providing the option to incorporate the space back into the main home or use it as an in-law suite, short-term rental or private workspace. Both layouts adapt easily for a professional couple, multi-generational living or a young family wanting a sense of community and walkability to excellent local schools.
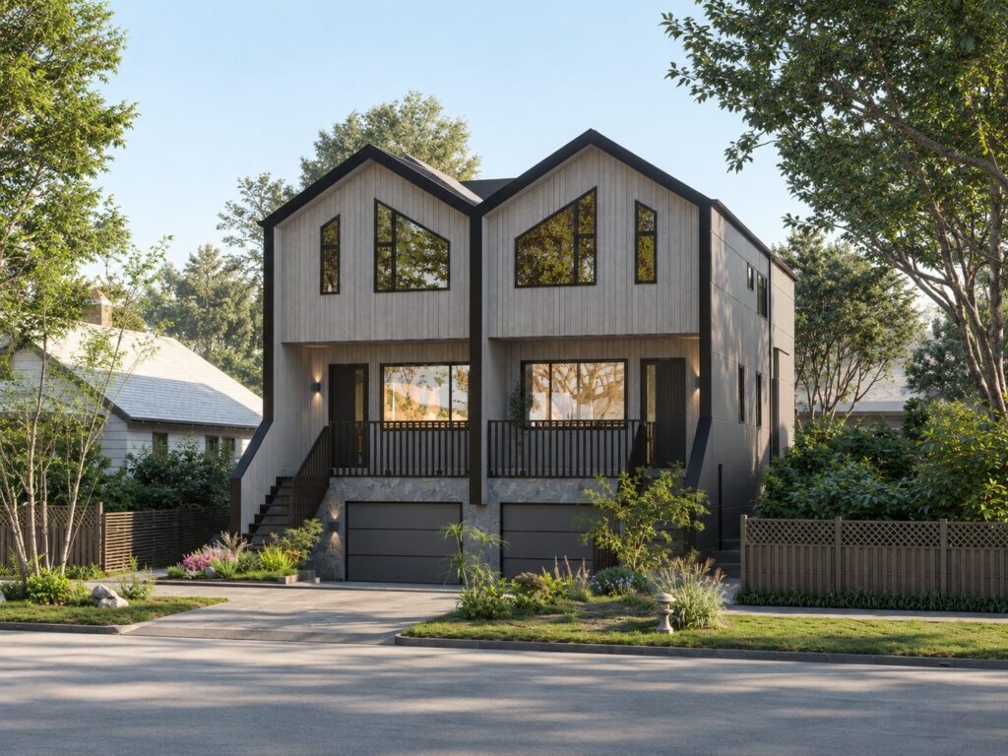
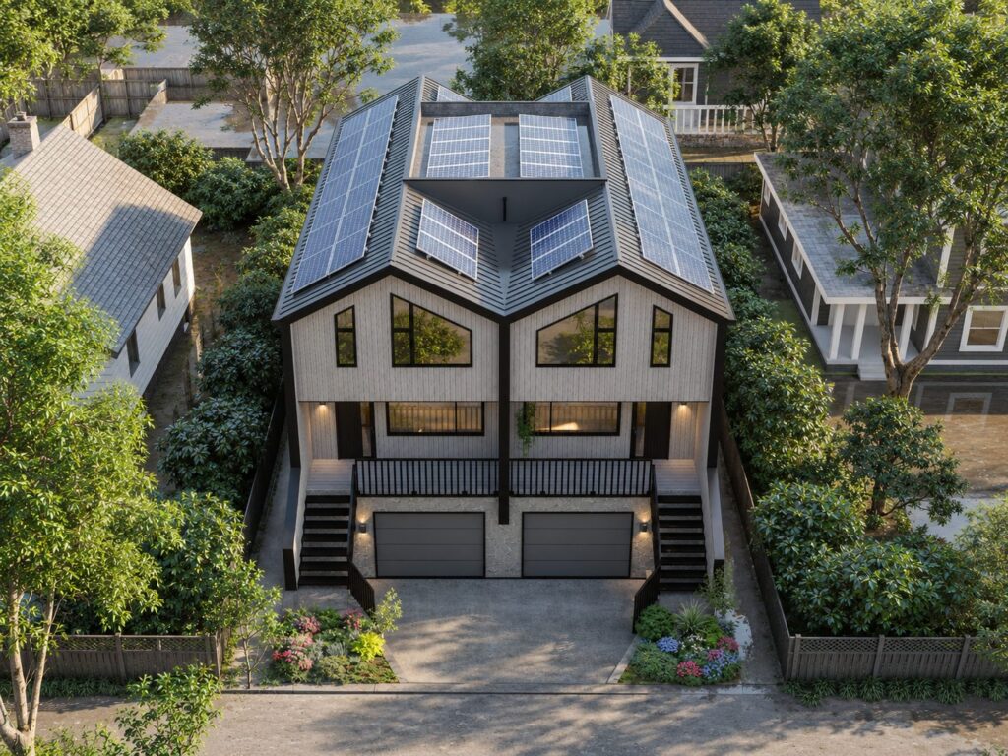
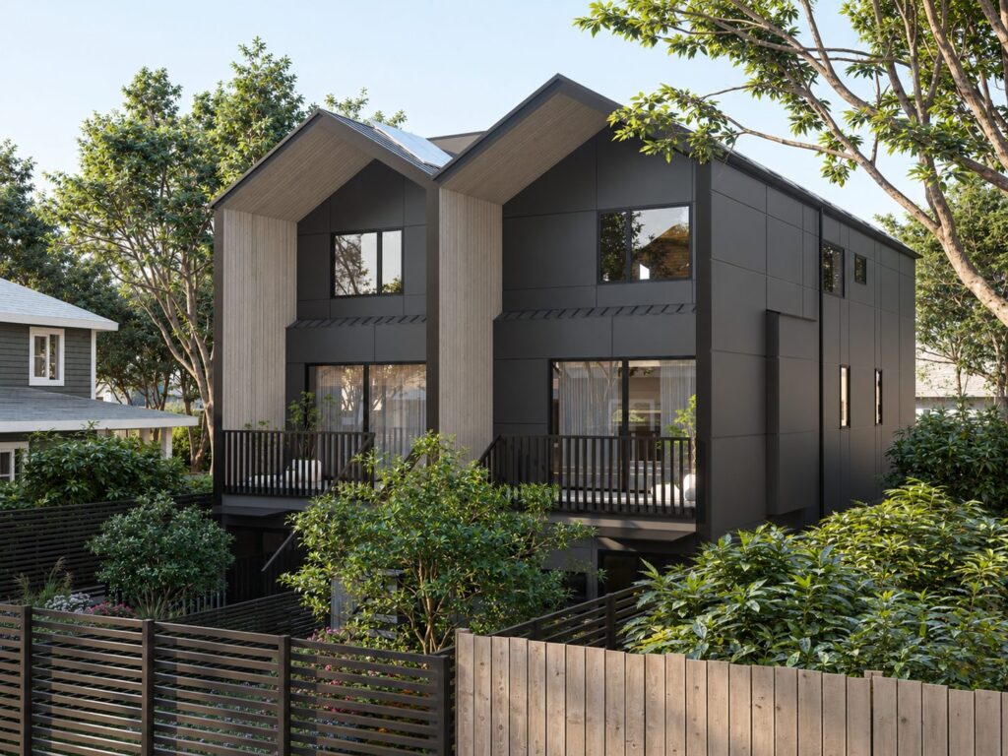
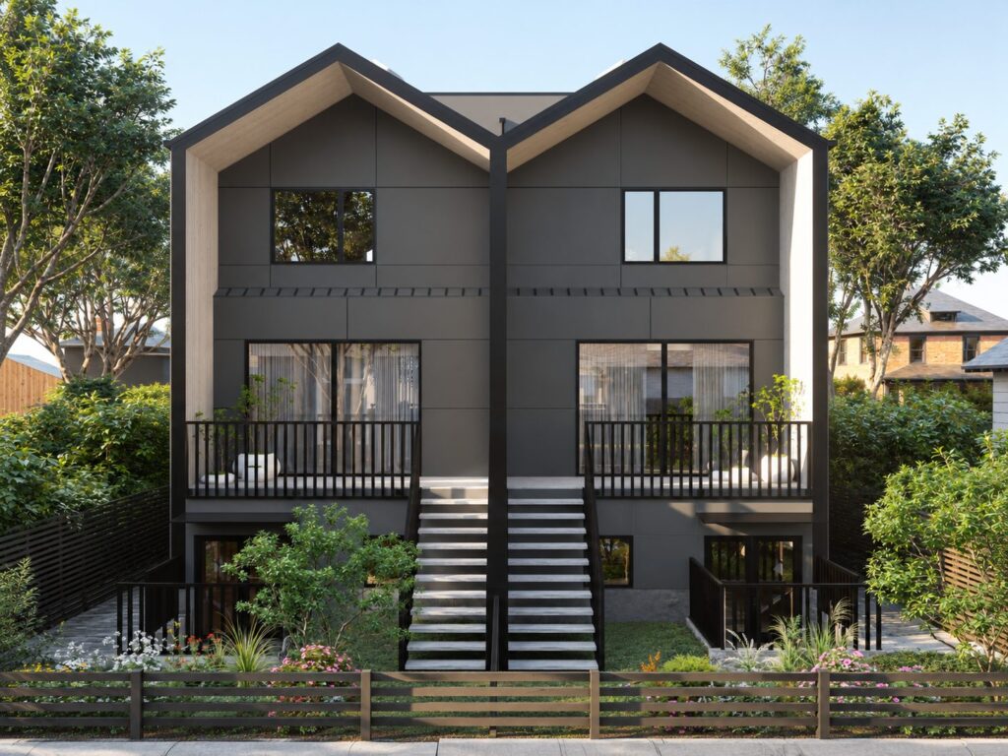
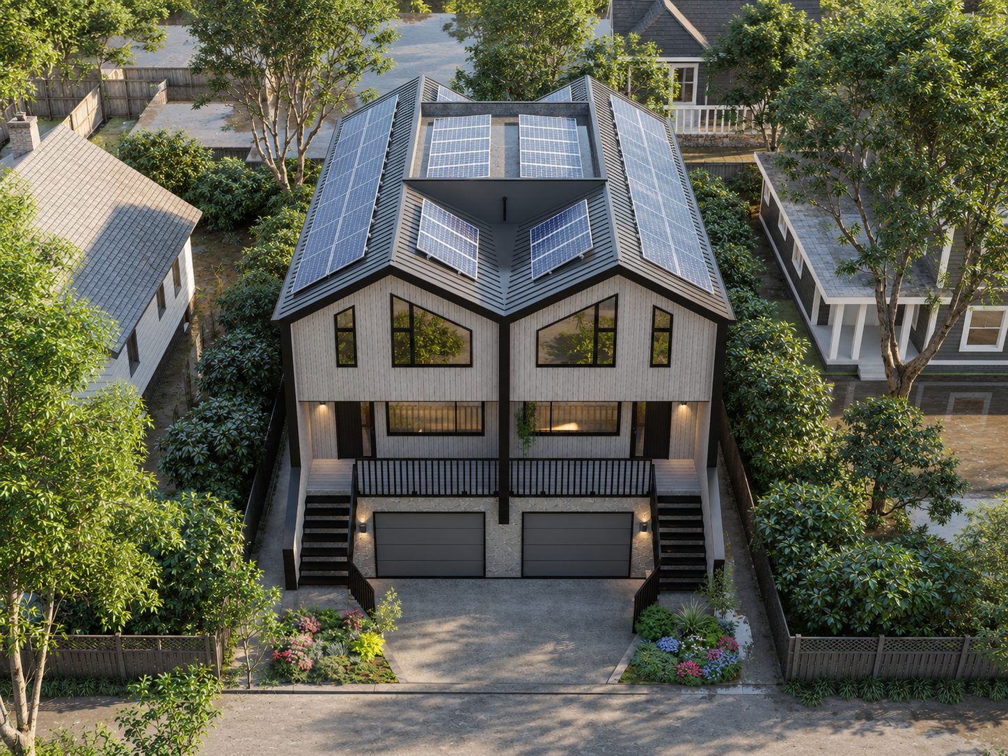
Designed by Architrix Design Studio and built to rigorous Net Zero standards by award-winning builder, Black Thumb Contracting, Sorelle on 23rd offers exceptional thermal comfort, superior indoor air quality and dramatically reduced energy consumption; all on a quiet, cherry-blossom lined street. Thoughtful, adaptable layouts allow each home to evolve with your lifestyle while delivering the rare combination of forward-thinking sustainability and sophisticated Main Street living.
Plan your space
Floor plans.
Your next chapter starts here
Register your interest.
Interested in Sorelle on 23rd? Connect with West Haven Group for more information, floorplans and availability.